Drawings and
renders
that hold up
on site.
Part of H-Cube Engineering Ltd.
H-Cube Architecture is a Leeds studio producing BIM models, CAD drawings and 3D visuals for developers, contractors and architects across the United Kingdom.
Start a project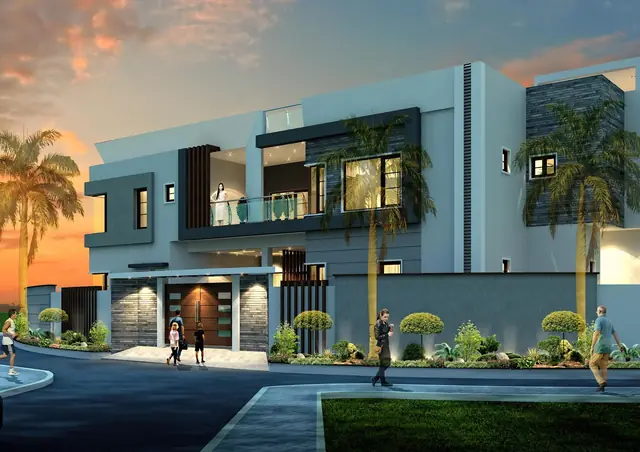
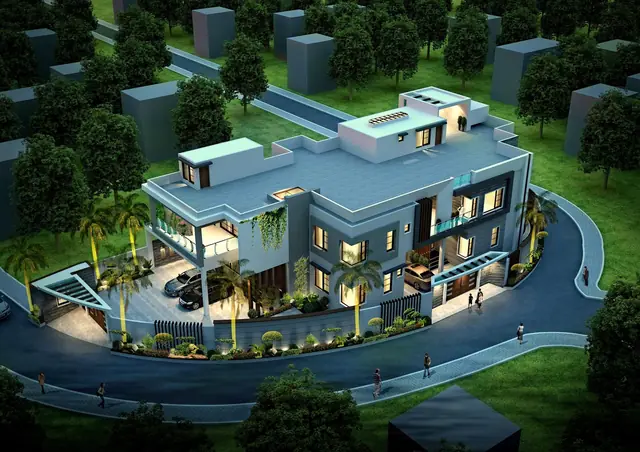
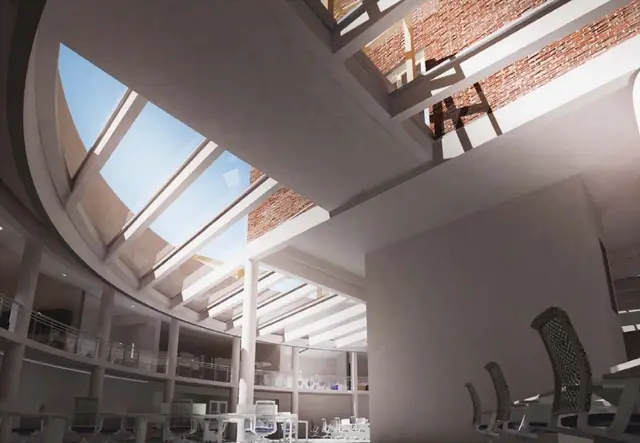
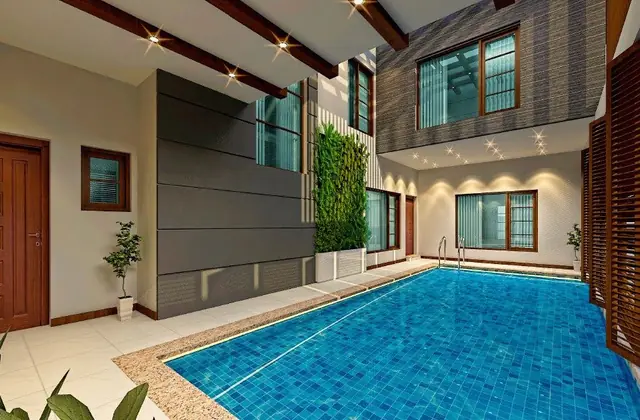
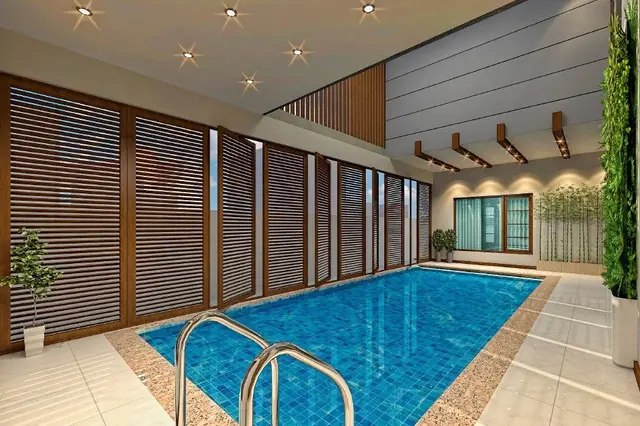
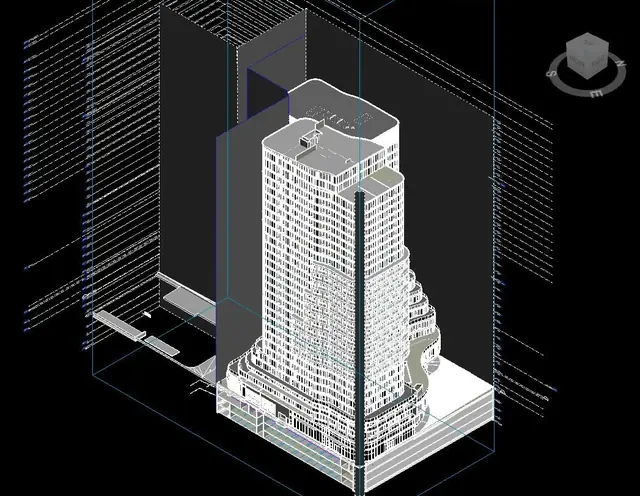
We coordinate every model and drawing before it reaches site, so the building only has to be built once.
See our servicesFour services, one coordinated team
From the first model to the final visual, our work supports every stage of a project.
BIM
services
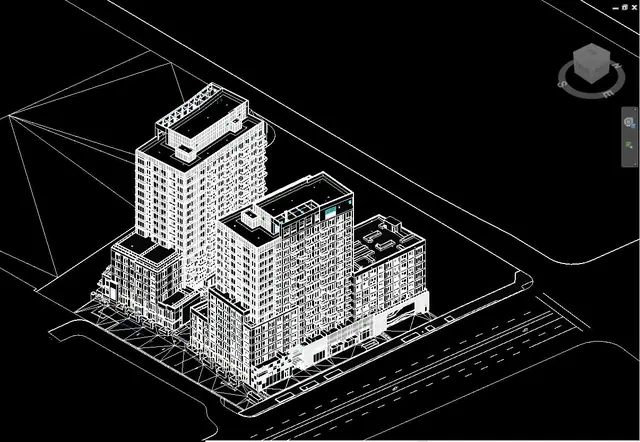
Architectural, MEP and structural models, coordinated across disciplines and built to be used on site.
CAD
drawings
Drafting, as-built and construction drawings for architects, engineers and contractors.
3D
rendering
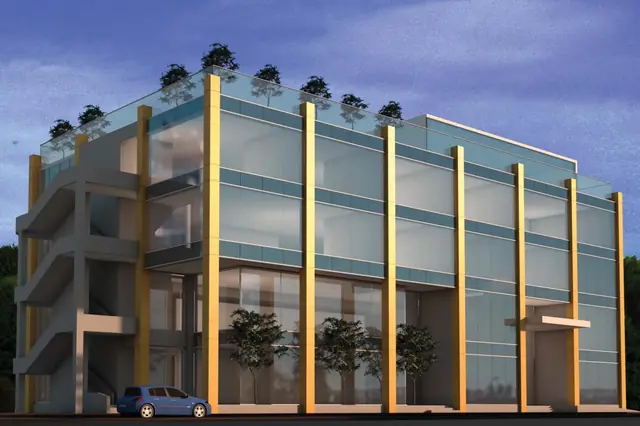
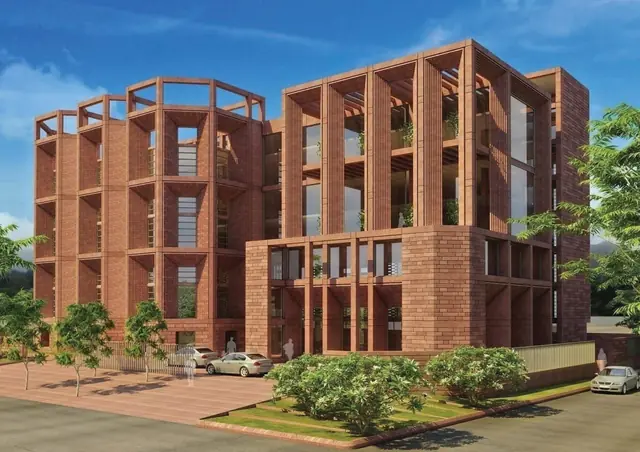
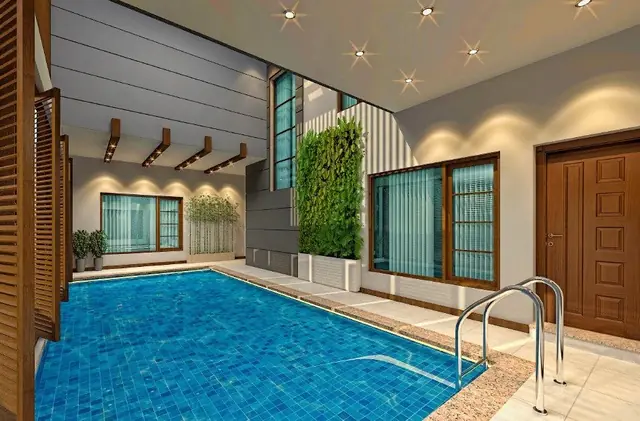
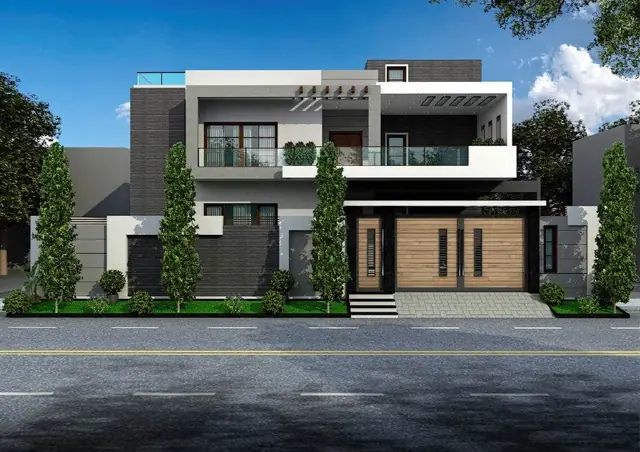
Photoreal exterior and interior visuals and 360 walk-through tours that show a development before it exists.
Architectural
design
Residential and commercial design by architects and interior designers working across the United Kingdom.
Drawn once. Built once.
How we work
We work closely with each client to understand what they need, then deliver CAD, BIM and 3D rendering work shaped to the brief, using current technology and industry insight.
Our team brings experience across architecture, engineering and construction management.
Selected projects
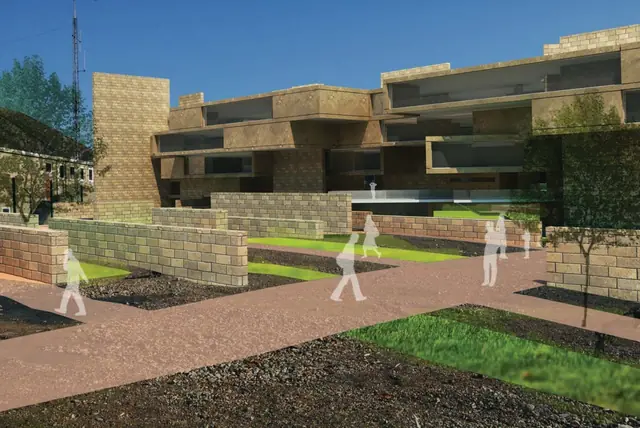
Buildings, elevations, interiors and BIM models from our portfolio.
View all projects
Built around your project
Our team brings architecture, engineering and construction management experience to every brief, using current technology and sustainable design practice.
Fresh ideas for your development, from early concept to a coordinated model.
Work shaped around the requirements of your project and checked before it leaves us.
We work closely with you so the finished result matches your vision.
We advocate sustainable design practice and a better built environment.